




More Space for Your Family Without the Planning Nightmare

Permitted development extensions designed, approved & built in as little as 12 weeks. Skip planning permission. Get your extension approved and designed, built, and completed in half the time, with a 10-year insurance backed warranty. 


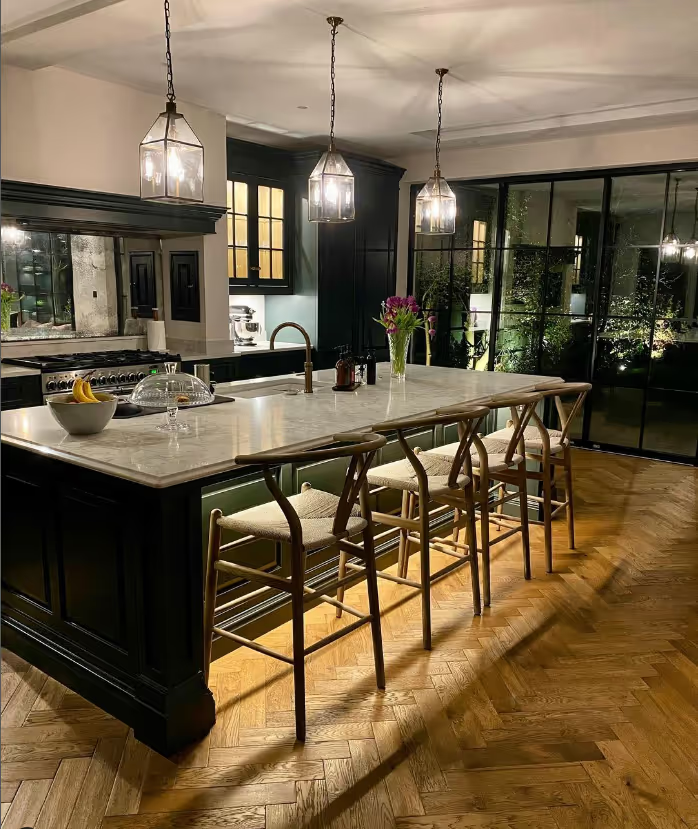
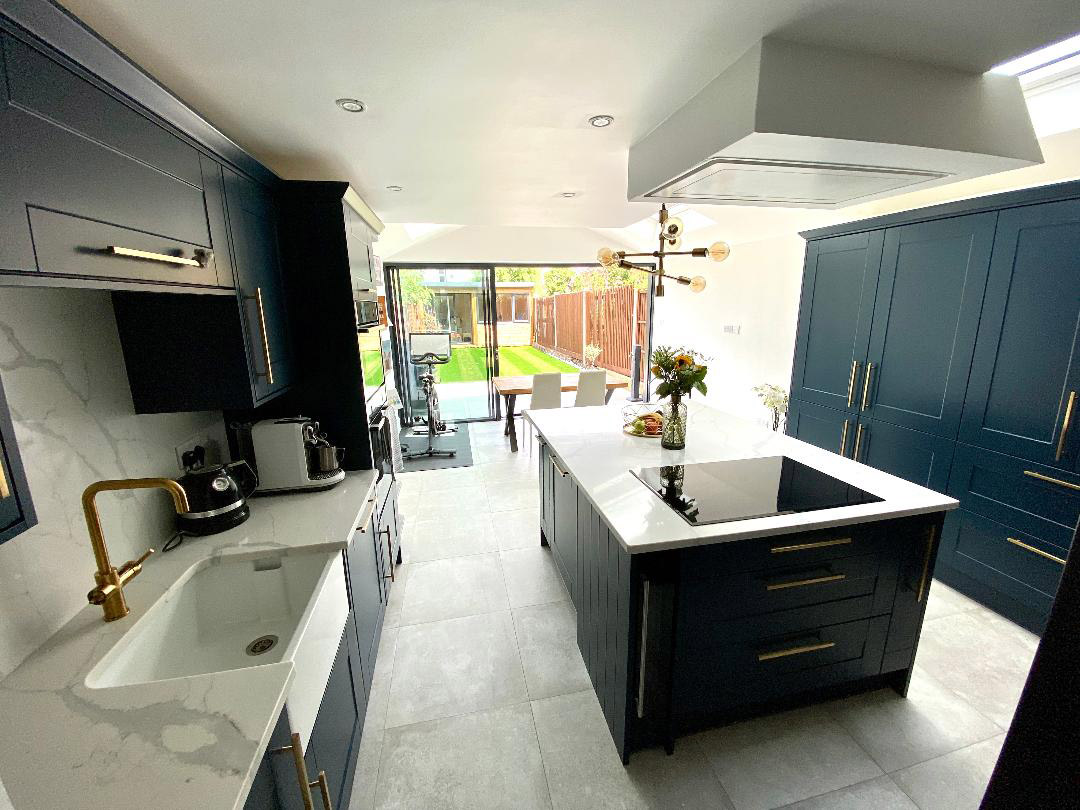
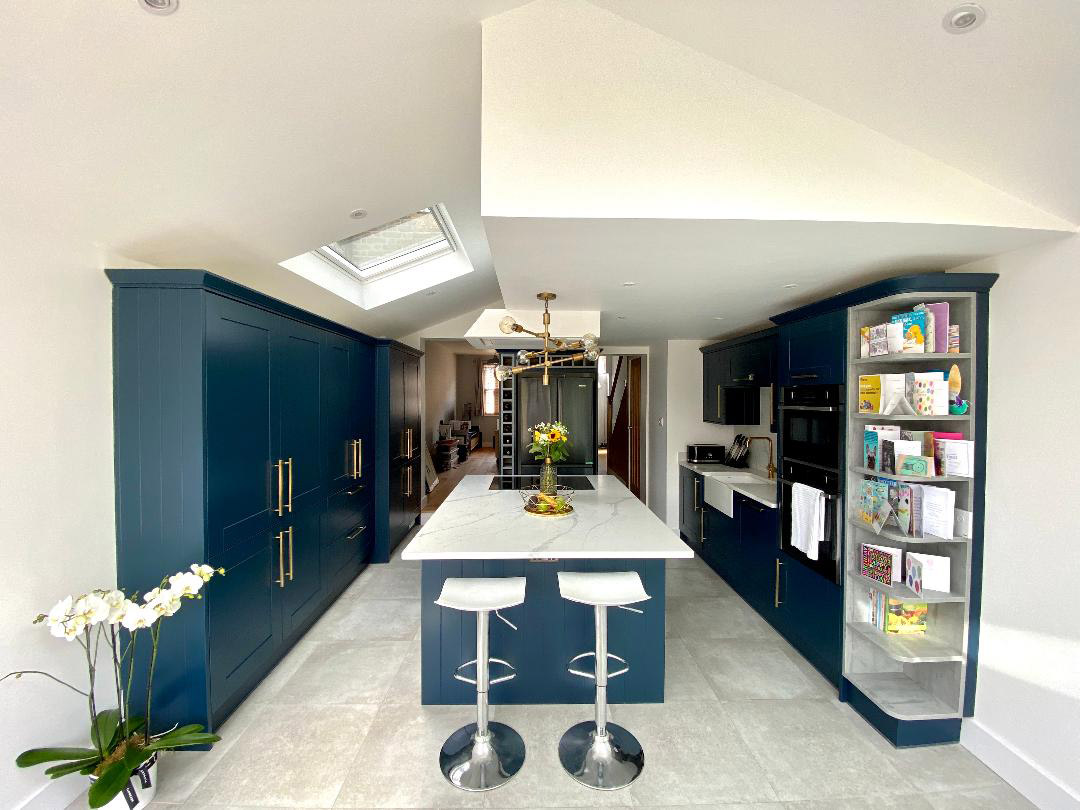
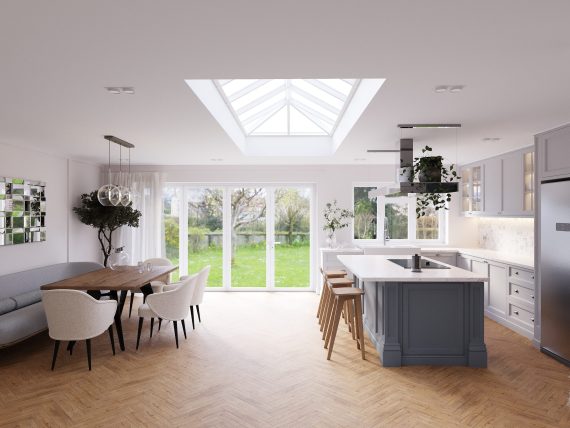
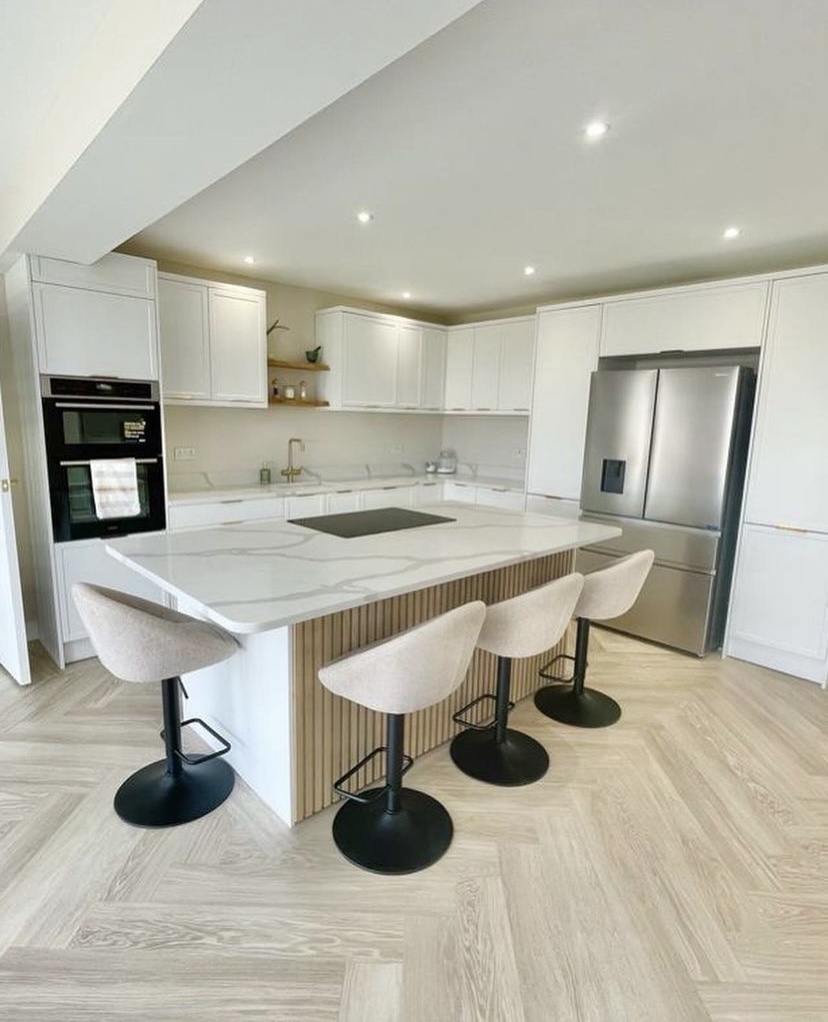
Imagine walking into your new kitchen-diner 12 weeks from now – without filling out a single planning form.
As permitted development specialists, we design extensions that don’t need council approval, then build them ourselves.
 
No subcontractors you’ve never met.
No finger-crossing on compliance.
 
Just:
 
Lawful Development Certificate – legal proof your extension is approved
Trusted in-house contractors – vetted builders we work with every day
10-year insurance-backed warranty – your investment protected, guaranteed
 

Start with a free 60-second permitted development check, then book a call with our experts to see exactly what’s possible for your home.

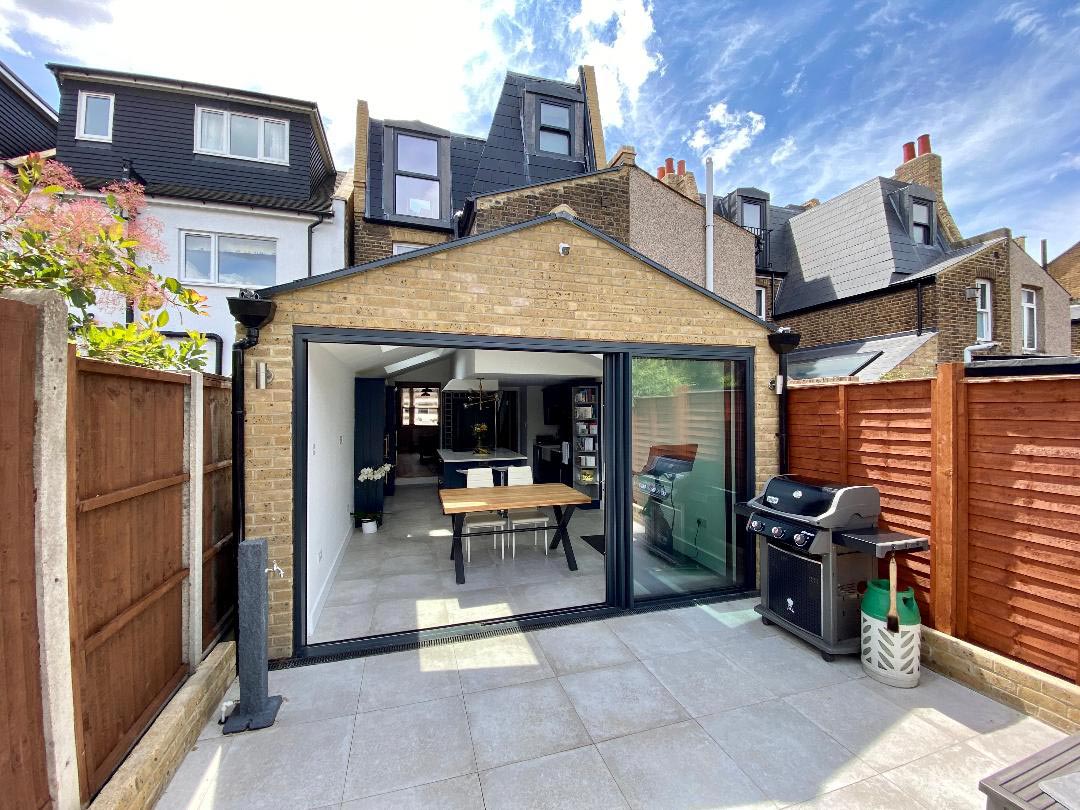
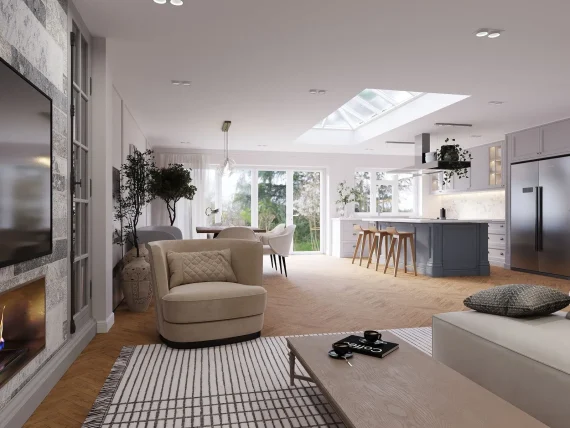
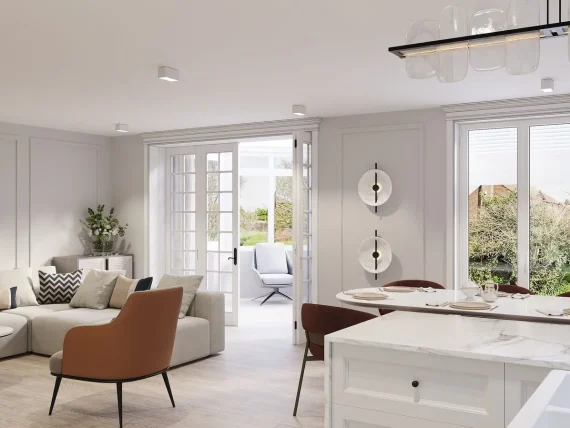
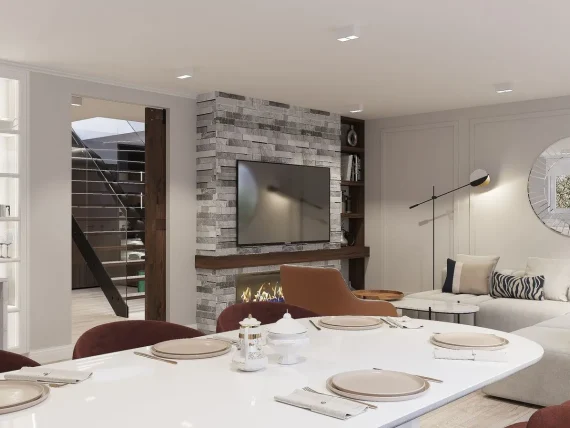
Permitted development (PD) extensions UK showing house extension options that do not require planning permission including rear, side and single-storey extensions

Award Winning Design & Build Team

What Is a Permitted Development Extension?

Permitted development lets you add space – without a full planning application. If your project meets size, height, and location rules, you skip the council queue entirely. We handle everything to make it happen: architectural drawings, structural calculations, construction drawings, and the build itself. One team. No gaps. No guesswork.

Permitted development extensions are commonly used for:

Wraparound extensions

Combine rear and side extensions for significant space gains, carefully designed to stay within PD allowances.

Single storey rear extensions

Maximise living space with a compliant rear extension designed to meet PD depth and height limits

Side return extensions

Ideal for terraced and semi or detached homes, turning unused side space into functional living areas.

Loft conversions (subject to criteria)

Create additional bedrooms or offices under permitted development rights where applicable.

Designed to comply. Built to last.

Every extension we design stays within permitted development limits – no guesswork, no risk. Where required, we secure a Lawful Development Certificate: legal proof your project is fully approved before a single brick is laid.

Complete Design & Build Service

We manage everything from “Can I even do this?” to handing you the keys. Feasibility checks, architectural drawings, structural calculations, Building Regs approval, and construction – one team, one price, one point of contact.

Our service includes:

Everything you need – nothing you have to chase.

Why Choose Permitted Development Extensions?

We focus on compliance, feasibility, and clarity, ensuring your project progresses without unnecessary delays or redesigns.

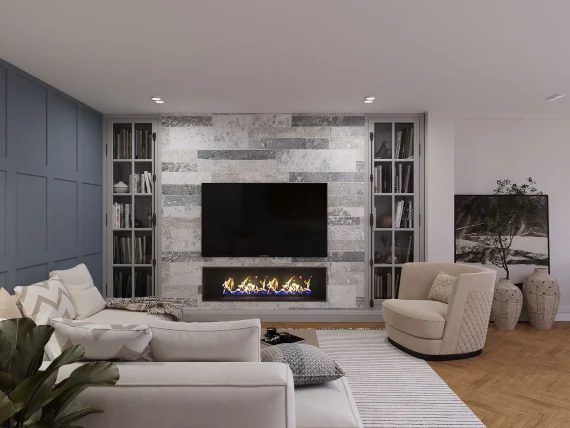
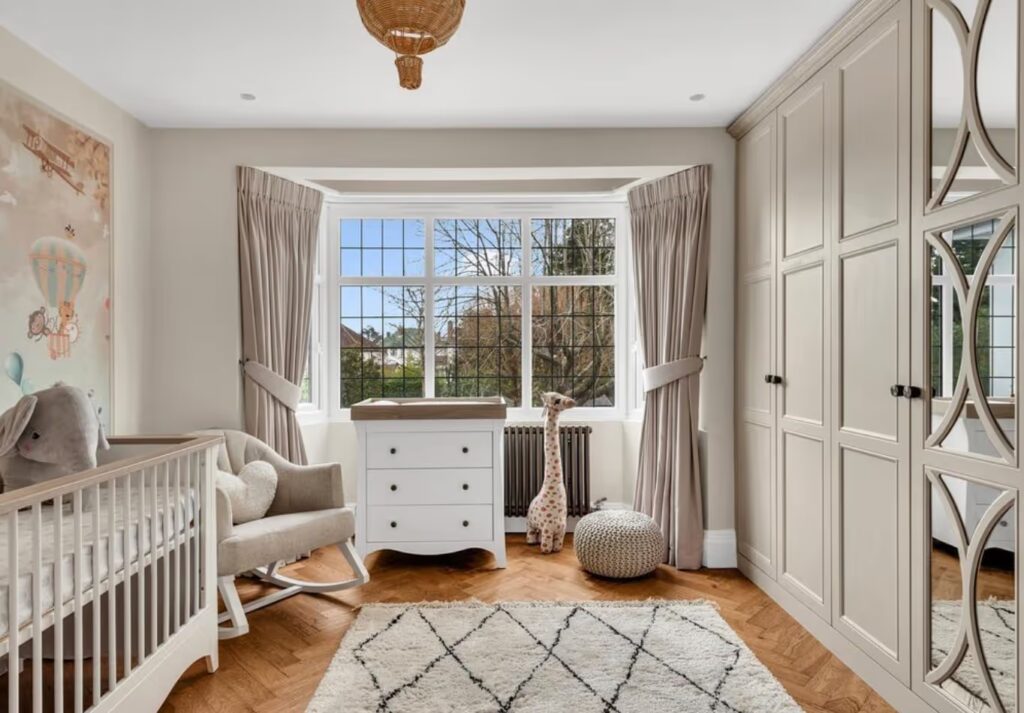
Permitted development (PD) extensions UK showing home extension types that do not require full planning permission including rear and side extensions

Google reviews

How It Works

Check Your Permitted Development Rights

  • 1
  • 2

    Free Consultation Call

  • 3

    Discuss your goals, options, and next steps with our team.

  • 4

    Design & Approvals

    We prepare architectural, structural, and Building Regs drawings.

  • 5

    Build & Completion

    Our construction team delivers your extension  safely and professionally.

Frequently Asked Questions

Do I need planning permission for a permitted development extension?

Most projects do not require full planning permission, provided they meet PD criteria. We confirm this before design begins.

We strongly recommend it, provides legal proof your extension is compliant.

Design and approvals typically take 4 to 8 weeks. Build times depend on size and complexity.

Get Started Today

Don’t guess what’s allowed. Get clarity before you build.

Permitted Development Extensions | Designed for approval. Built for living.

Award Winning Design & Build Team

Scroll to Top